
Build it the way it was sold.
A dimensioned 2D layout your crew can follow, drawn from the same design your client approved.
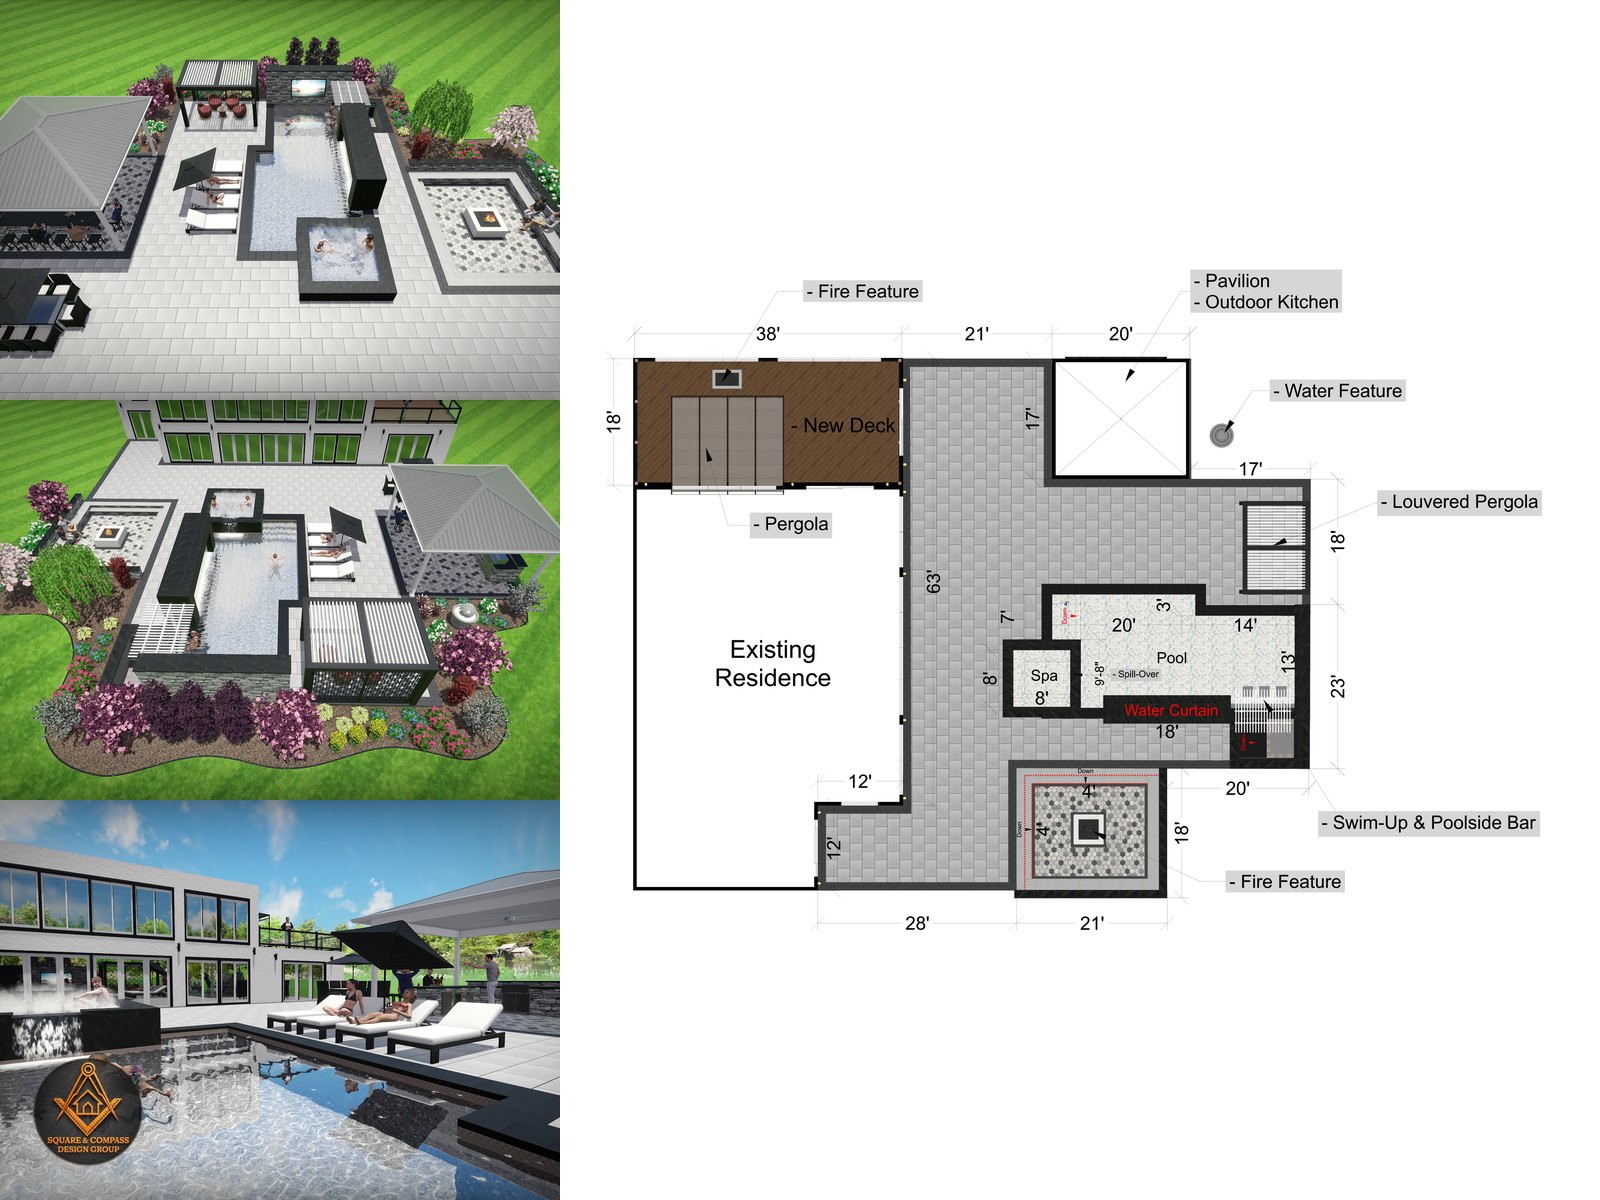
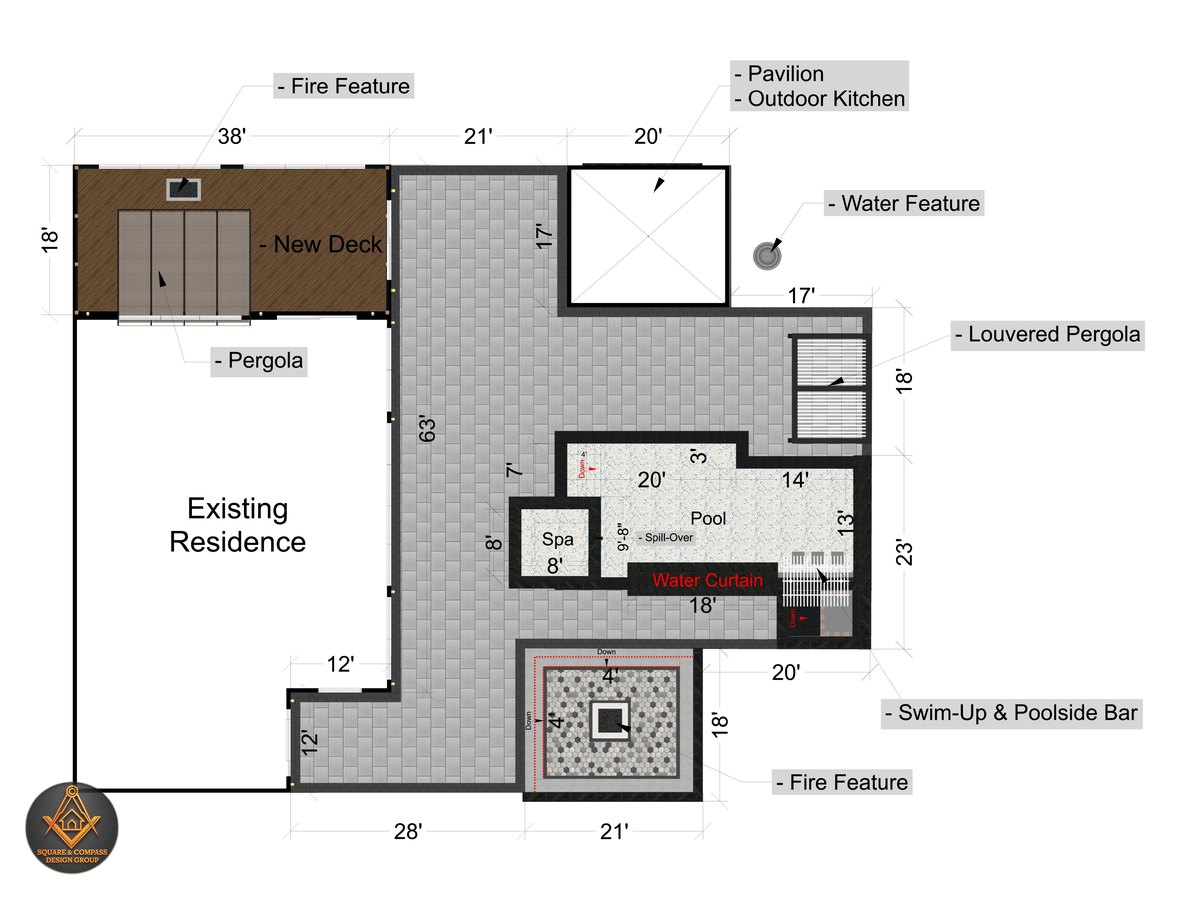
Every deck, patio, pool and feature drawn to scale, with dimensions and labels.
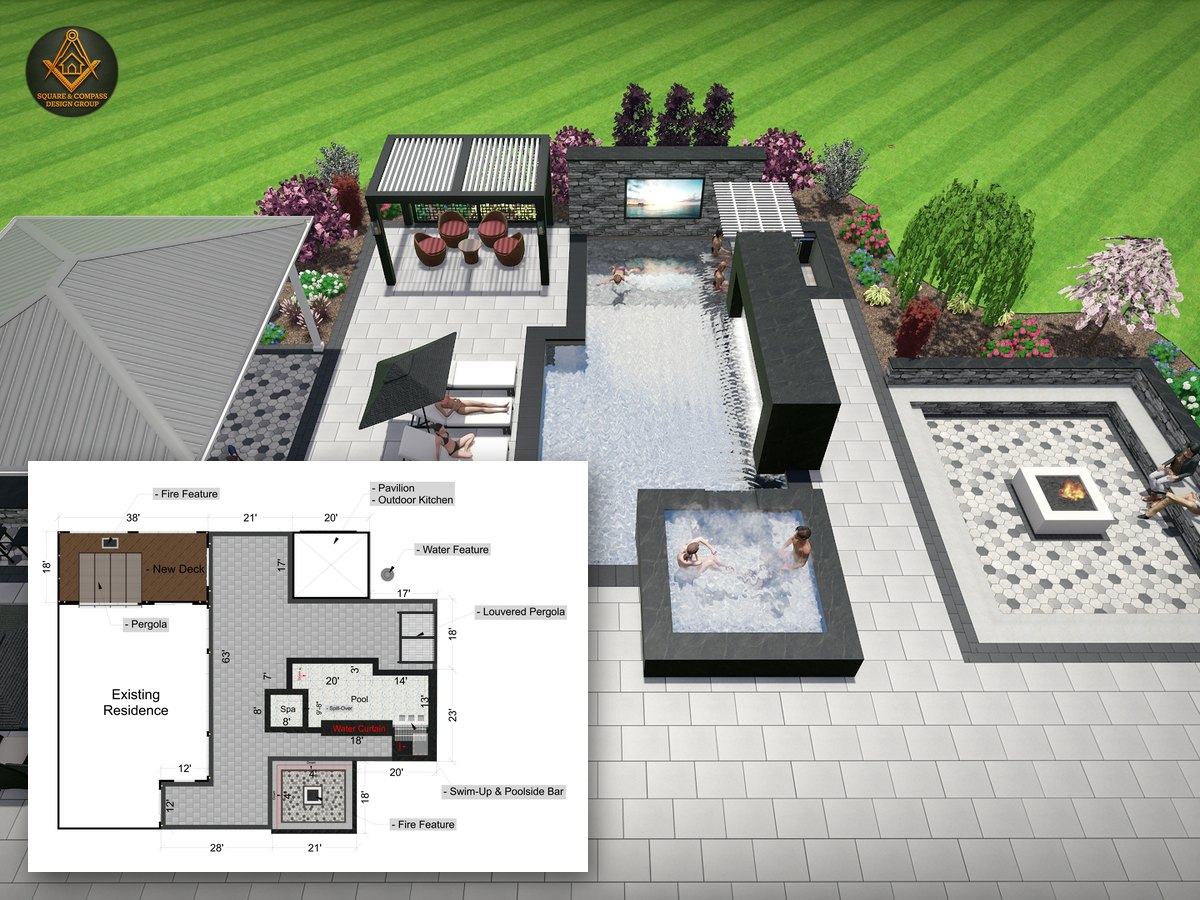
The same layout your crew builds from, next to the 3D design your client approved.
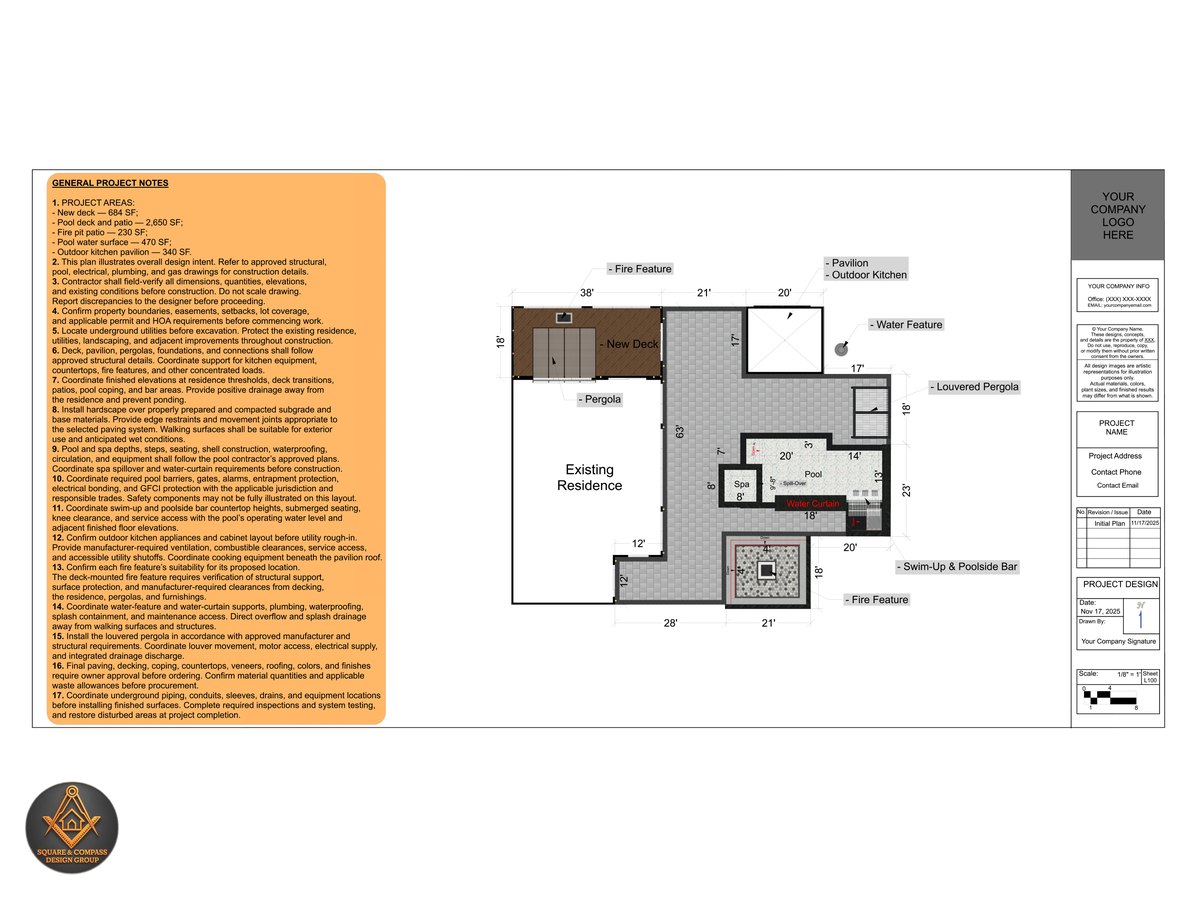
Square footage, crew notes and the full plan, under your company's logo and signature.
One sheet your crew can build from.
- A dimensioned 2D layout with every deck, patio, pool and feature labeled
- Square footage for each area, so you can take off materials and price the job
- General project notes your crew can follow on site
- The 3D design your client approved, so plan and render match
- Your logo, company info and signature in the title block
Need more? Elevations, footing and framing details, and lighting/electrical layouts can be added when the project calls for them.
Build Plans are unsealed construction references for projects that don't require an architect's or engineer's stamp. Square & Compass isn't a licensed architect, engineer or landscape architect and doesn't seal drawings or file permit or HOA submissions.
Pools, retaining walls, roofed or attached structures, screen enclosures and elevated decks may need your own licensed professional. Always field-verify dimensions before you build.
Let's build your next big project together.
We partner with contractors who are serious about growth. Tell us about your business and we'll show you what's possible. It takes about 2 minutes, and we personally review every application and reach out within 2 business days.
Prefer to talk first? Mon–Fri, 9–5 ET.